Erika Bellamy

BEDS3
BATHS2 full
SQUARE FEET1,475
MLS#2626903
STATUSActive
PROPERTY TYPEResidential - Single Family
SUBDIVISIONHarvest Ridge
Property Description
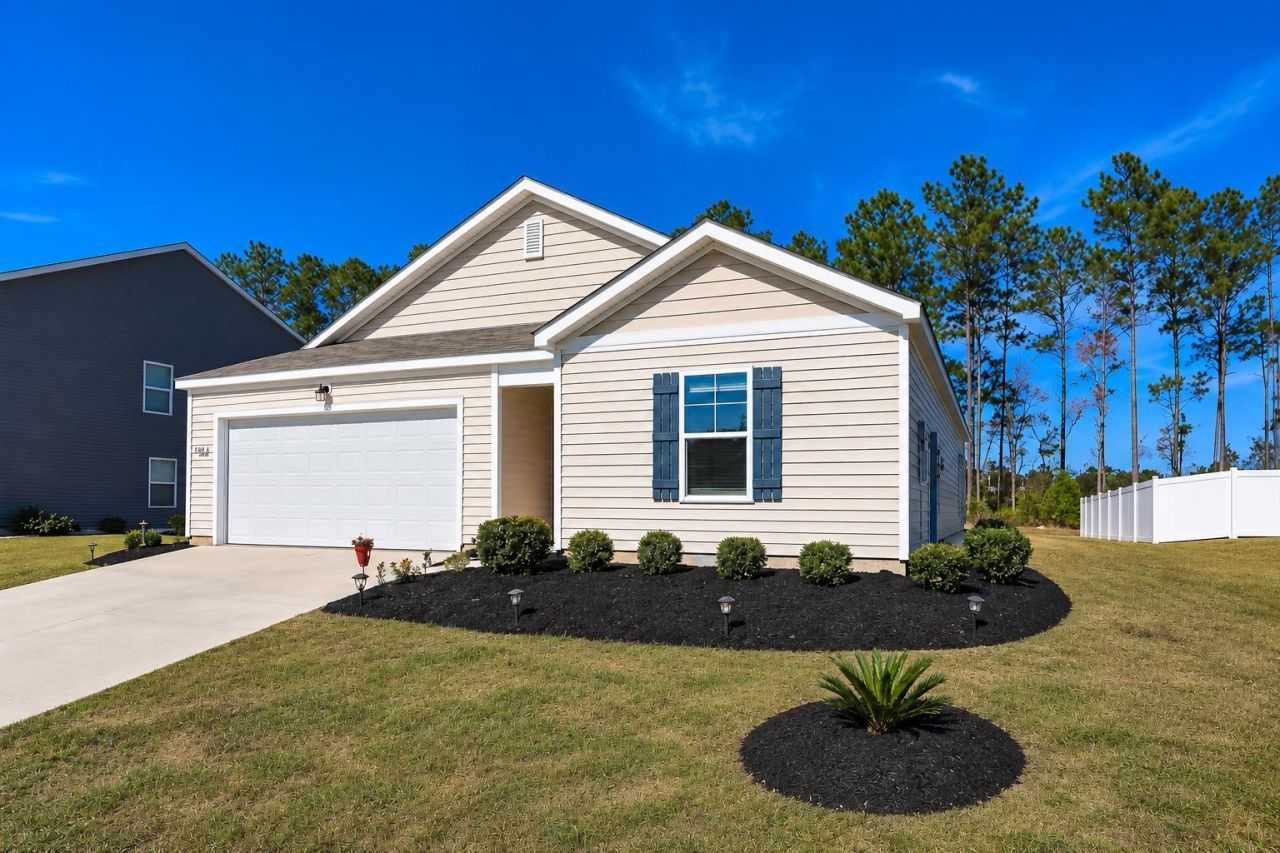
Welcome to 920 Corn Husk Loop in Bucksport, SC! This home features an open-concept layout that brings the kitchen, living, and dining areas together, creating a comfortable space for everyday living and entertaining. The kitchen offers stainless steel appliances, a spacious island with a breakfast bar, and a fabulous pantry for additional storage. From the kitchen, step out onto the covered rear porch, perfect for outdoor dining, grilling, and enjoying the backyard. The private primary suite provides a relaxing retreat with a large walk-in closet, dual vanity, and a 5-foot shower. Carpeted bedrooms provide comfort, while vinyl flooring in the living area and bathrooms offers easy maintenance. Outside, the large backyard provides plenty of room for outdoor activities, gardening, or creating your own outdoor retreat. A garage adds convenience with additional space for parking and storage. Located in the Bucksport area, this home offers a functional layout and inviting indoor and outdoor spaces to make your own!
Property Features
Property Type: Residential - Single Family
Cooling: Central Air
Garage: 2 car attached
Heating: Central, Electric
Home Style: Traditional
Lot Size: 0.23 Acres
Stories: 1.0
Year Built: 2023
Amenities
Dual Sinks
Main Level Primary
Other
Split Bedrooms
Separate Shower
Vanity
Walk-In Closet(s)
Bedroom on Main Level
Entrance Foyer
Kitchen Island
Stainless Steel Appliances
Porch
Feature Descriptions
Appliances: Dishwasher, Disposal, Microwave, Range
Association Amenities: Other
Community Features: Other, Long Term Rental Allowed
Days on Site: 3
Exterior: Vinyl Siding
Flooring: Carpet, Vinyl
HOA: Yes
HOA Fee: 60/ Monthly
Laundry: Washer Hookup
Lot: Outside City Limits, Rectangular, Rectangular Lot
Parcel#: 37810010053
Parking: Attached, Garage, Two Car Garage
Parking Notes: Attached, Garage, Two Car Garage
Patio/Porch: Rear Porch
Utilities: Cable Available, Electricity Available, Phone Available, Sewer Available, Water Available
Water: Public
Local Schools
High School: Conway High School
Middle School: Whittemore Park Middle School
Elementary School: Pee Dee Elementary School
Listed By / Shown By
Listed By
Agency Name: Sloan Realty Group
Agency Contact: Office: 843-213-1346
Shown By
Agent Name: Erika Bellamy
Agent Phone: (843) 877-1543
Agency Title: CENTURY 21 Thomas

Estimate Your Payment
Estimated Payment
$ 692.24 per month $612.03 Principal & Interest $0.00 Property Tax (data not provided by mls) $80.21 Homeowner's InsuranceChange Payment Information
Privacy Policy / DMCA Notice / ADA Accessibility


This site is hosted, designed and copyright
© 1994 - 2026 by
Delta Media Group, Inc. -- Patent Pending --
920 Corn Husk Loop | MLS# 2626903
This single family home located at 920 Corn Husk Loop , Conway, SC 29527 is currently listed for sale with an asking price of $275,000. This property was built in 2023 and has 3 bedrooms and 2 full baths with 1475 sq. ft. Corn Husk Loop is located in the Harvest Ridge subdivision. Search Harvest Ridge real estate on etripp.century21thomas.com today.