Erika Bellamy

BEDS2
BATHS2 full
SQUARE FEET1,120
MLS#2625622
STATUSActive
PROPERTY TYPEResidential - Condominium
SUBDIVISIONRIVERWALK
Property Description
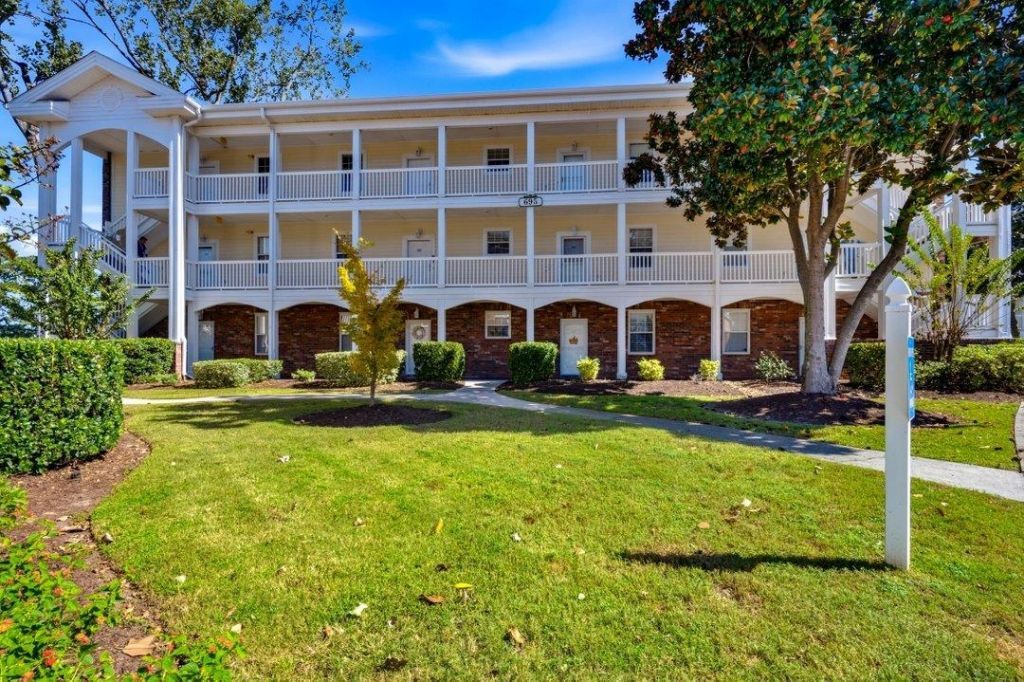
Welcome to Riverwalk, where scenic views of the 4th fairway of the Cypress Course at Arrowhead meet a peek of the Intracoastal Waterway. This fully furnished, third-floor, 2-bedroom, 2-bathroom condo offers a comfortable coastal retreat with an inviting open floor plan and vaulted ceilings in the living and dining areas. The kitchen provides ample cabinet space and a convenient breakfast bar, making it perfect for everyday living and entertaining. The spacious primary bedroom features a king-size bed, vaulted ceiling, and private ensuite bathroom. The guest bedroom also boasts vaulted ceilings and direct access to the guest bathroom, which includes a walk-in shower. Recent updates include newer comfort-height toilets and updated faucets in both bathrooms. Enjoy exceptional value with a low HOA fee that includes property insurance, water and sewer, cable, and trash service. Residents also have access to an impressive array of amenities, including a state-of-the-art fitness center, indoor pool, two outdoor pools, and grilling stations. Offered fully furnished and ready to enjoy, this condo makes it easy to embrace the coastal lifestyle from day one. Just bring your suitcases and perhaps your golf clubs and get ready to enjoy the best of coastal living at Riverwalk!
Property Features
Property Type: Residential - Condominium
Cooling: Central Air
Heating: Central, Electric
Home Style: Low Rise
Stories: 1.0
Year Built: 1997
Amenities
Ceiling Fan(s)
Furnished
Tub Shower
Vaulted Ceiling(s)
Window Treatments
Breakfast Bar
Entrance Foyer
High Speed Internet
Balcony
Storage
Feature Descriptions
Appliances: Dishwasher, Disposal, Microwave, Range, Refrigerator, Dryer, Washer
Association Amenities: Clubhouse, Pet Restrictions, Pets Allowed, Trash, Cable TV, Maintenance Grounds
Community Features: Clubhouse, Cable TV, Internet Access, Recreation Area, Golf, Long Term Rental Allowed, Pool, Short Term Rental Allowed
Days on Site: 19
Door Features: Insulated Doors, Storm Door(s)
Exterior: HardiPlank Type
Flooring: Carpet, Tile
Furnished: Yes
HOA: Yes
HOA Fee: 399/ Monthly
Laundry: Washer Hookup
Lot: Near Golf Course, Lake Front, Outside City Limits, On Golf Course, Pond on Lot
Parcel#: 44104020062
Parking: One and One Half Spaces
Parking Notes: One and One Half Spaces
Patio/Porch: Balcony
Pets Allowed: Owner Only, Yes
Pool: Community, Indoor, Outdoor Pool
Security: Smoke Detector(s)
Swimming Pool: Yes
Utilities: Cable Available, Electricity Available, Sewer Available, Underground Utilities, Water Available, High Speed Internet Available, Trash Collection
View: Golf Course, Lake, Pond, Water
Water: Public
Water Features: Pond
Room Sizes
Kitchen: 11'5x10'
Great Room: 13'10x15'6
Dining Room: 11'9x7'2
Primary Bedroom: 12'10x11'2
Bedroom 1: 11'4x11'3
Local Schools
High School: Carolina Forest High School
Middle School: Ten Oaks Middle School
Elementary School: Pine Island Elementary School
Listed By / Shown By
Listed By
Agency Name: RE/MAX Southern Shores
Agency Contact: Cell: 843-446-3539
Shown By
Agent Name: Erika Bellamy
Agent Phone: (843) 877-1543
Agency Title: CENTURY 21 Thomas

Estimate Your Payment
Estimated Payment
$ 490.86 per month $433.99 Principal & Interest $0.00 Property Tax (data not provided by mls) $56.88 Homeowner's InsuranceChange Payment Information
Privacy Policy / DMCA Notice / ADA Accessibility


This site is hosted, designed and copyright
© 1994 - 2026 by
Delta Media Group, Inc. -- Patent Pending --
695 Riverwalk Dr., Unit 5-303 | MLS# 2625622
This condo located at 695 Riverwalk Dr., Unit 5-303, Myrtle Beach, SC 29579 is currently listed for sale with an asking price of $195,000. This property was built in 1997 and has 2 bedrooms and 2 full baths with 1120 sq. ft. Riverwalk Dr., Unit 5-303 is located in the RIVERWALK subdivision. Search RIVERWALK real estate on etripp.century21thomas.com today.