Erika Bellamy

BEDS2
BATHS2 full
SQUARE FEET894
MLS#2626800
STATUSActive
PROPERTY TYPEResidential - Condominium
SUBDIVISIONRIVER OAKS CONDOS
Property Description
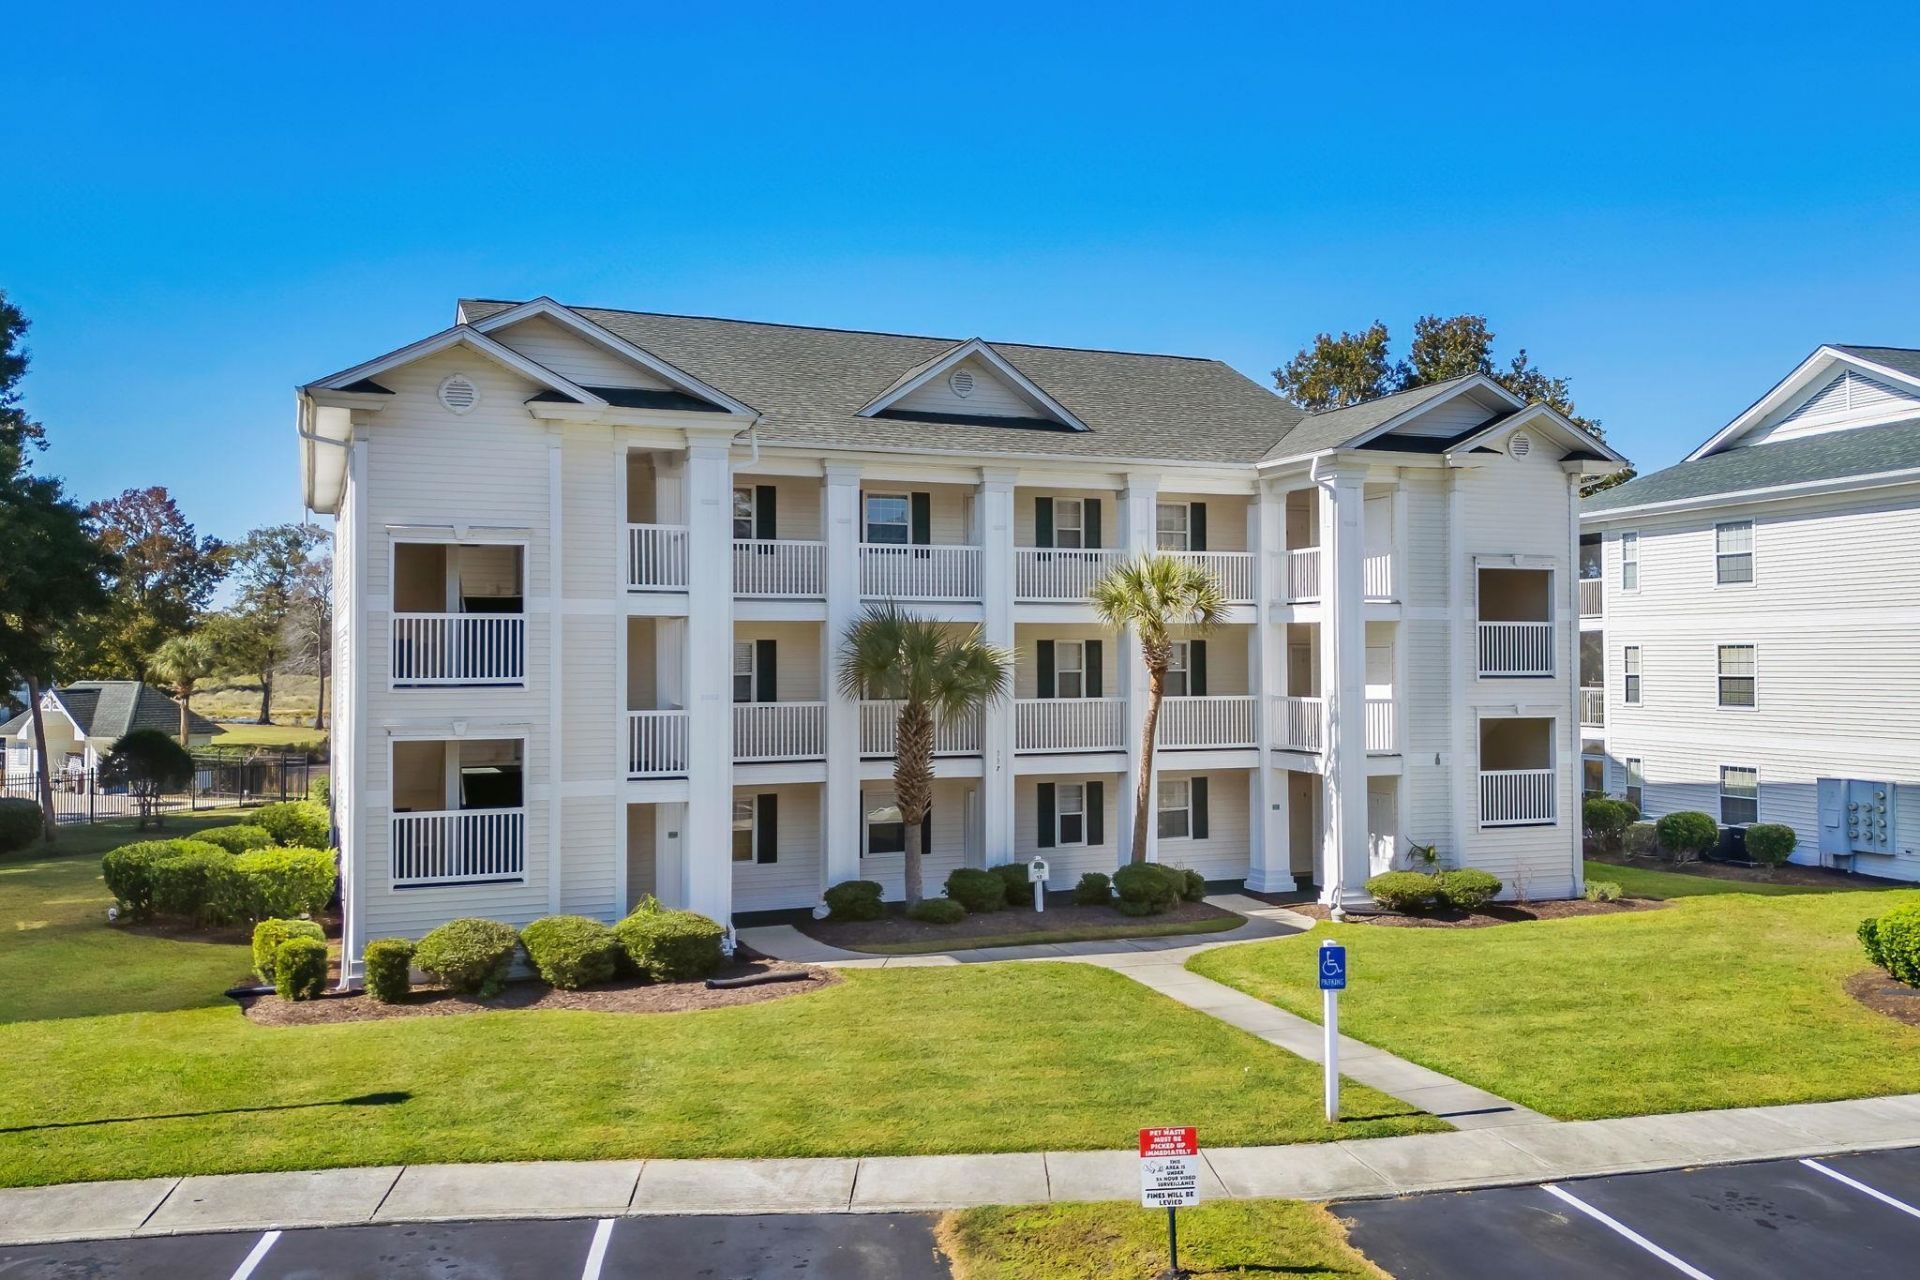
This highly sought-after first-floor end unit comes fully furnished and offers the perfect blend of resort-style living and everyday convenience. Thanks to its prime end-unit position, the floor plan is flooded with an abundance of natural light, creating a bright and airy atmosphere the moment you step through the door. Step out onto your private screened porch to sip your morning coffee or unwind in the coastal breeze. Positioned just steps away from the community pool, your back door opens up to effortless relaxation and quick access to afternoon sunshine. An attached outdoor storage closet is also included, providing the perfect secure spot for your beach chairs and sandy gear. Whether you are looking for a turnkey primary residence, a private vacation escape, or an income-producing asset with excellent short-term rental flexibility, this condo is completely move-in ready. Located in a prime, central location, you are just minutes from the sandy Grand Strand beaches, Myrtle Beach attractions and entertainment, premier dining, shopping, and all the Carolina Forest community has to offer. This property truly defines the carefree, convenient coastal lifestyle. Schedule your private showing today. Welcome to your ultimate coastal getaway or investment property!
Property Features
Property Type: Residential - Condominium
Cooling: Central Air
Heating: Central, Electric
Home Style: Low Rise
Stories: 3.0
Year Built: 1995
Amenities
Ceiling Fan(s)
Entrance Foyer
Furnished
Main Level Primary
Tub Shower
Vanity
Window Treatments
Bedroom on Main Level
High Speed Internet
Hot Tub/Spa
Porch
Storage
Feature Descriptions
Appliances: Dishwasher, Disposal, Microwave, Oven, Range, Refrigerator, Dryer, Washer
Association Amenities: Pet Restrictions, Tennis Court(s), Trash, Cable TV, Maintenance Grounds
Community Features: Cable TV, Internet Access, Tennis Court(s), Long Term Rental Allowed, Pool, Short Term Rental Allowed
Days on Site: 4
Door Features: Storm Door(s)
Exterior: Vinyl Siding
Flooring: Carpet, Tile
Furnished: Yes
HOA: Yes
HOA Fee: 427/ Monthly
Hot Tub: Yes
Laundry: Washer Hookup
Lot: Irregular Lot, On Golf Course
Parcel#: 42600000613
Parking: One and One Half Spaces
Parking Notes: One and One Half Spaces
Patio/Porch: Rear Porch, Porch, Screened
Pets Allowed: Owner Only, Yes
Pool: Community, Indoor, Outdoor Pool
Security: Smoke Detector(s)
Spa: Yes
Spa: Hot Tub
Swimming Pool: Yes
Utilities: Cable Available, Electricity Available, Phone Available, Sewer Available, Underground Utilities, Water Available, High Speed Internet Available, Trash Collection
Water: Public
Window: Storm Window(s)
Room Sizes
Living Room: 13x17
Kitchen: 8x9
Dining Room: 12x5
Primary Bedroom: 12x14 Level - Main
Bedroom 1: 12x12 Level - Main
Local Schools
High School: Carolina Forest High School
Middle School: Ocean Bay Middle School
Elementary School: River Oaks Elementary
Listed By / Shown By
Listed By
Agency Name: JTE Real Estate
Agency Phone: 843-222-2672
Shown By
Agent Name: Erika Bellamy
Agent Phone: (843) 877-1543
Agency Title: CENTURY 21 Thomas

Estimate Your Payment
Estimated Payment
$ 392.69 per month $347.19 Principal & Interest $0.00 Property Tax (data not provided by mls) $45.50 Homeowner's InsuranceChange Payment Information
Privacy Policy / DMCA Notice / ADA Accessibility


This site is hosted, designed and copyright
© 1994 - 2026 by
Delta Media Group, Inc. -- Patent Pending --
557 White River Dr., Unit 12 A | MLS# 2626800
This condo located at 557 White River Dr., Unit 12 A, Myrtle Beach, SC 29579 is currently listed for sale with an asking price of $156,000. This property was built in 1995 and has 2 bedrooms and 2 full baths with 894 sq. ft. White River Dr., Unit 12 A is located in the RIVER OAKS CONDOS subdivision. Search RIVER OAKS CONDOS real estate on etripp.century21thomas.com today.