Erika Bellamy

BEDS3
BATHS2 full 1 partial
SQUARE FEET1,807
MLS#100613170
STATUSActive
PROPERTY TYPEResidential - Single Family
SUBDIVISIONWindsor
Property Description
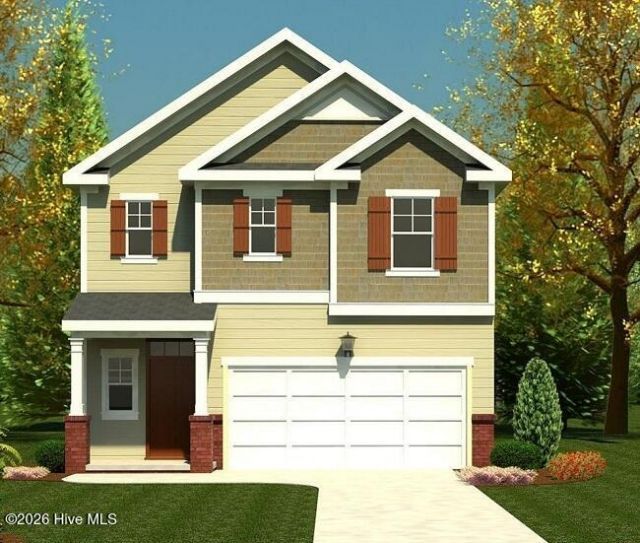
***UP TO 10000 TOWARD CLOSING COSTS. An additional 1000 Ivey Honors is available for active/retired military, first responders, and teachers. Contract must be written by 12/31/26. Incentive subject to change. The 1807 plan from Ivey Homes features an open floorplan perfect for families or entertaining. The spacious main living area leads directly into the kitchen and breakfast room. There is a half bath downstairs for convenience. Upstairs are all three bedrooms, including the large owner suite, complete with private bath and walk-in closet. The second full bath is at the end of the hall and the laundry room is also on the second floor. There is a loft at the top of the stairs which could be used as an office space or another entertainment area. This house has everything you need and more! Every Ivey home is built to above-code IveyWise building standards, including a Home Energy Rating Score (HERS) and Average Annual Energy Savings guaranteed by third-party testing. IveyWise means Energy Efficient, Better Built, and a Healthier Home for you and your family. Windsor amenities include community pool, pavilion, activity park, pet park, playground, sidewalks, streetlights, green spaces, and two landscaped entrances. Townhome only residents enjoy year-round residence lawncare, yearly pressure washing, termite coverage, water for irrigation and roof reserve.
Property Features
Property Type: Residential - Single Family
Cooling: Central Air, Ceiling Fan(s)
Garage: 2 car attached
Heating: Electric, Forced Air
Lot Size: 0.10 Acres
Roof Type: Architectural Shingle
Stories: 2.0
Year Built: 2026
Amenities
Walk-in Closet(s)
Ceiling Fan(s)
Pantry
Smart Thermostat
Walk-In Closet(s)
Feature Descriptions
Appliances: ENERGY STAR Qualified Appliances
Association Amenities: Community Pool, Dog Park, Maintenance Common Areas, Park, Playground, Sidewalks, Street Lights
Days on Site: 10
Exterior: Vinyl Siding, Wood Frame
HOA Fee: $525/ Annually
Lot Dimensions: 110 x 40
Parcel#: 0
Parking: Garage
Parking Notes: Garage
Patio/Porch: Covered
Special View Info: None
Utilities: Cable Available
Room Sizes
Breakfast Room: 12 X 11 Level - First
Kitchen: 12 X 10 Level - First
Loft: 14 X 8 Level - Second
Bedroom 3: 10 X 12 Level - Second
Bedroom 2: 10 X 11 Level - Second
Family Room: 15 X 19 Level - First
Primary Bedroom: 13 X 15 Level - Second
Local Schools
High School: Fox Creek
Middle School: Merriwether
Elementary School: Merri Weather
Listed By / Shown By
Listed By
Agency Name: Ivey Realty Associates, Llc
Agency Phone: 706-868-9363
Shown By
Agent Name: Erika Bellamy
Agent Phone: (843) 877-1543
Agency Title: CENTURY 21 Thomas

Estimate Your Payment
Estimated Payment
$ 788.78 per month $697.38 Principal & Interest $0.00 Property Tax (data not provided by mls) $91.39 Homeowner's InsuranceChange Payment Information
MLS Licensed Data - Copyright 2018 NCRMLS. All rights reserved. North Carolina Regional Multiple Listing Service, (NCRMLS), provides content displayed here (“provided content”) on an “as is” basis and makes no representations or warranties regarding the provided content, including, but not limited to those of non-infringement, timeliness, accuracy, or completeness. Individuals and companies using information presented are responsible for verification and validation of information they utilize and present to their customers and clients. NCRMLS will not be liable for any damage or loss resulting from use of the provided content or the products available through Portals, IDX, VOW, and/or Syndication. Recipients of this information shall not resell, redistribute, reproduce, modify, or otherwise copy any portion thereof without the expressed written consent of NCRMLS.
Privacy Policy / DMCA Notice / ADA Accessibility


This site is hosted, designed and copyright
© 1994 - 2026 by
Delta Media Group, Inc. -- Patent Pending --
423 Helen Drive, Unit Wd271 | MLS# 100613170
This single family home located at 423 Helen Drive, Unit Wd271, North Augusta, SC 29860 is currently listed for sale with an asking price of $313,350. This property was built in 2026 and has 3 bedrooms and 2 full and 1 partial baths with 1807 sq. ft. Helen Drive, Unit Wd271 is located in the Windsor subdivision. Search Windsor real estate on etripp.century21thomas.com today.