Erika Bellamy

BEDS3
BATHS2 full
SQUARE FEET1,180
MLS#2618188
STATUSActive
PROPERTY TYPEResidential - Single Family
SUBDIVISIONThe Forest At Black Bear
Property Description
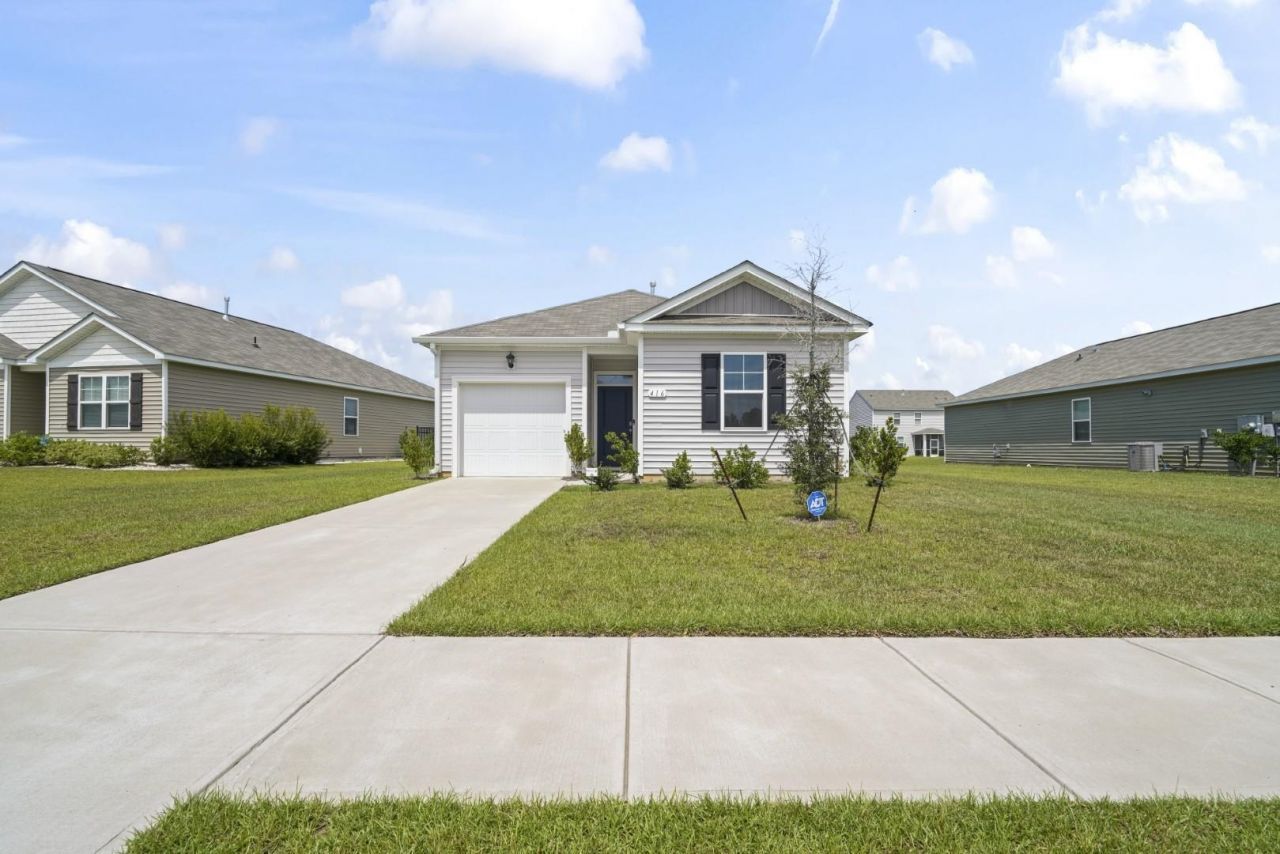
MOVE-IN READY and better than new! Welcome to this beautifully maintained 3-bedroom, 2-bath home in the highly sought-after Forest at Black Bear community in Longs, SC. This OPEN-CONCEPT home is filled with natural light and features LUXURY VINYL PLANK FLOORING, GRANITE COUNTERTOPS, STAINLESS STEEL APPLIANCES, abundant cabinet space, and a spacious PRIMARY SUITE with a private en-suite bath. The smart whole-home security system adds modern convenience, while the functional layout is perfect for entertaining or everyday living. Relax and enjoy peaceful LAKE VIEWS from your backyard, which is ready for your personal touch. Residents will soon enjoy a brand-new COMMUNITY POOL and CLUBHOUSE, all just minutes from NORTH MYRTLE BEACH, shopping, dining, golf, and everything the Grand Strand has to offer. Whether youre looking for a PRIMARY RESIDENCE, SECOND HOME, or LOW-MAINTENANCE COASTAL LIVING, this home checks all the boxes. Schedule your private showing today!
Property Features
Property Type: Residential - Single Family
Cooling: Central Air
Fenced: Yes
Garage: 1
Heating: Central, Electric
Home Style: Traditional
Lot Size: 0.15 Acres
Stories: 1.0
Year Built: 2023
Amenities
Main Level Primary
Separate Shower
Vanity
Walk-In Closet(s)
Bedroom on Main Level
Entrance Foyer
Stainless Steel Appliances
Solid Surface Counters
Fence
Sprinkler/Irrigation
Feature Descriptions
Appliances: Dishwasher, Microwave, Range, Refrigerator
Association Amenities: Clubhouse, Owner Allowed Golf Cart, Owner Allowed Motorcycle, Pet Restrictions
Community Features: Clubhouse, Golf Carts OK, Recreation Area, Long Term Rental Allowed, Pool
Days on Site: 2
Door Features: Insulated Doors
Exterior: Wood Frame
Flooring: Carpet, Vinyl
HOA: Yes
HOA Fee: 66/ Monthly
Lot: Lake Front, Pond on Lot, Rectangular, Rectangular Lot
Parcel#: 21611040006
Parking: Attached, Garage, One Space, Garage Door Opener
Parking Notes: Attached, Garage, One Space, Garage Door Opener
Patio/Porch: Front Porch
Pets Allowed: Owner Only, Yes
Pool: Community, Outdoor Pool
Security: Smoke Detector(s)
Swimming Pool: Yes
Utilities: Cable Available, Electricity Available, Phone Available, Sewer Available, Underground Utilities, Water Available
Water: Public
Water Features: Pond
Local Schools
High School: Loris High School
Middle School: Loris Middle School
Elementary School: Daisy Elementary School
Listed By / Shown By
Listed By
Agency Name: Century 21 Palms Realty
Agency Phone: 843-310-6855
Shown By
Agent Name: Erika Bellamy
Agent Phone: (843) 877-1543
Agency Title: CENTURY 21 Thomas

Estimate Your Payment
Estimated Payment
$ 639.88 per month $565.74 Principal & Interest $0.00 Property Tax (data not provided by mls) $74.14 Homeowner's InsuranceChange Payment Information
Privacy Policy / DMCA Notice / ADA Accessibility


This site is hosted, designed and copyright
© 1994 - 2026 by
Delta Media Group, Inc. -- Patent Pending --
416 Bearskin Ct. | MLS# 2618188
This single family home located at 416 Bearskin Ct. , Longs, SC 29568 is currently listed for sale with an asking price of $254,200. This property was built in 2023 and has 3 bedrooms and 2 full baths with 1180 sq. ft. Bearskin Ct. is located in the The Forest At Black Bear subdivision. Search The Forest At Black Bear real estate on etripp.century21thomas.com today.