Erika Bellamy

BEDS4
BATHS2 full 1 partial
SQUARE FEET3,073
MLS#2610140
STATUSActive
PROPERTY TYPEResidential - Single Family
SUBDIVISIONLitchfield Country Club
Property Description
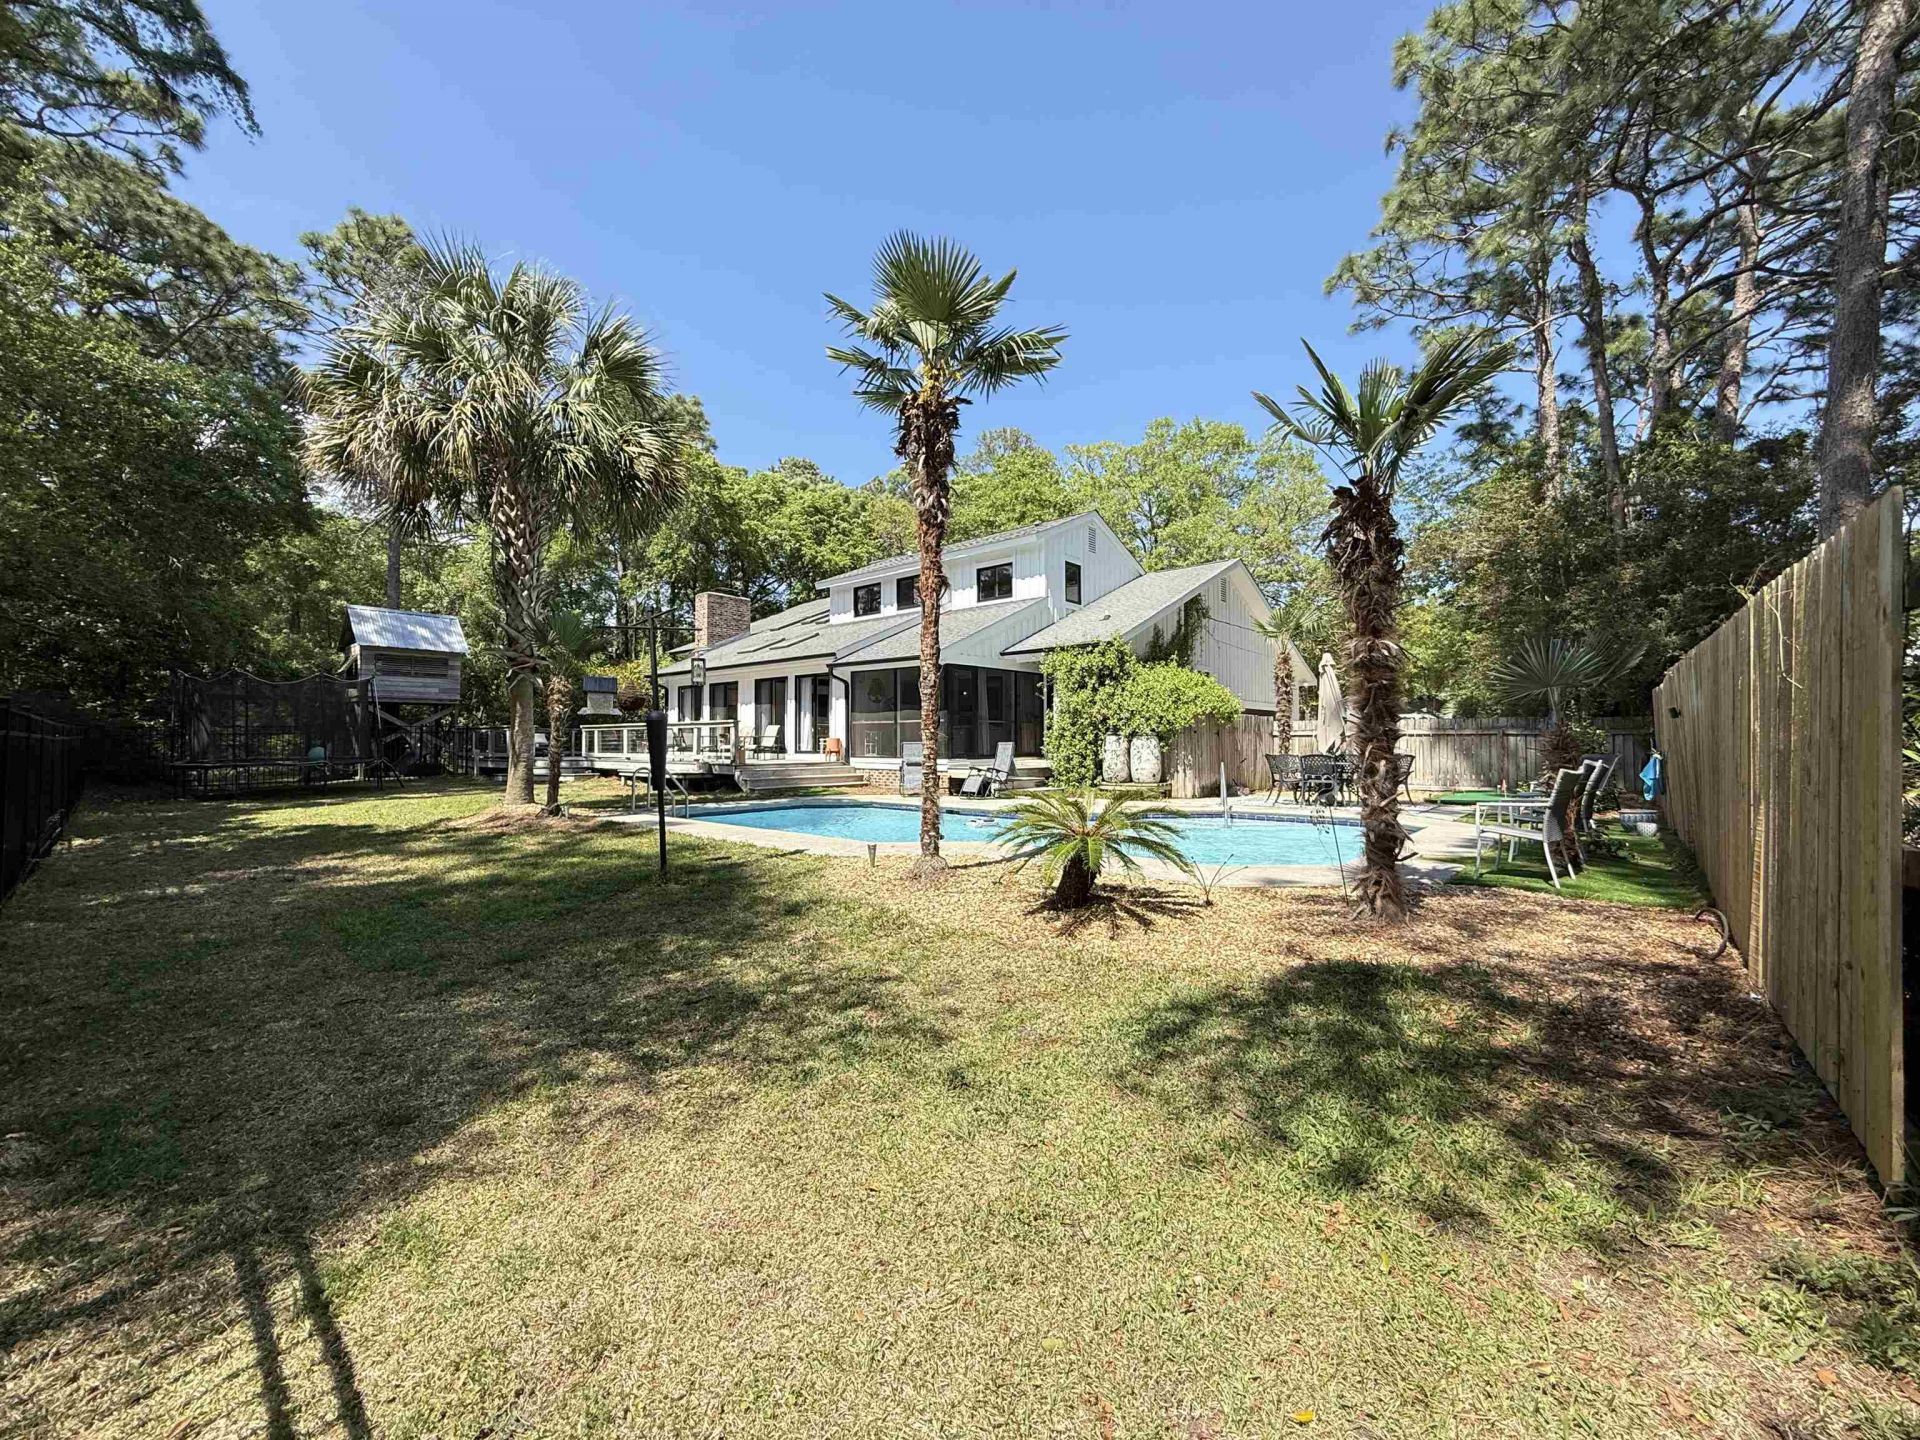
Welcome home to Pawleys Island, where Lowcountry living and Atlantic Ocean breezes set the tone. Located in Litchfield Country Club, this spacious home offers a flexible floor plan with a first-floor primary suite and a floor-to-ceiling brick fireplace anchoring the main living area. A main-level flex room provides space for an office or fifth bedroom, along with a separate laundry room and powder bath. The kitchen features an oversized breakfast bar, breakfast nook, and casual dining area that opens to the living space. Upstairs are three additional bedrooms, a loft, and a full bath. The screened porch overlooks a private backyard retreat with a swimming pool, putting green, expansive deck, fire pit, and outdoor shower. Additional features include a circular driveway, no HOA, and space for boat or RV storage. Enjoy golf cart access to the beach, dining, and shopping, all from this desirable Pawleys Island location.
Property Features
Property Type: Residential - Single Family
Basement: Crawl Space
Cooling: Central Air
Fenced: Yes
Garage: 2 car attached
Heating: Central
Home Style: Split Level
Lot Size: 0.37 Acres
Year Built: 1988
Amenities
Ceiling Fan(s)
Dual Sinks
Fireplace
Garden Tub/Roman Tub
Main Level Primary
Split Bedrooms
Skylights
Separate Shower
Walk-In Closet(s)
Breakfast Bar
Bedroom on Main Level
Breakfast Area
Entrance Foyer
Kitchen Island
Loft
Stainless Steel Appliances
Solid Surface Counters
Deck
Fence
Pool
Porch
Patio
Feature Descriptions
Appliances: Dishwasher, Microwave, Refrigerator, Range Hood
Association Amenities: Owner Allowed Golf Cart, Owner Allowed Motorcycle, Pet Restrictions
Community Features: Golf Carts OK, Golf, Long Term Rental Allowed, Short Term Rental Allowed
Days on Site: 94
Flooring: Carpet, Tile, Wood
HOA Fee: 0/ Monthly
Laundry: Washer Hookup
Lot: Near Golf Course, On Golf Course
Lot Dimensions: 88 X 152 X 131X 149
Parcel#: 04-0184-053-00-00
Parking: Attached, Garage, Two Car Garage, Boat, Garage Door Opener
Parking Notes: Attached, Garage, Two Car Garage, Boat, Garage Door Op
Patio/Porch: Rear Porch, Deck, Patio, Porch, Screened
Pets Allowed: Owner Only, Yes
Pool: In Ground, Outdoor Pool, Private
Sewer: Septic Tank
Swimming Pool: Yes
Utilities: Cable Available, Electricity Available, Phone Available, Septic Available
Window: Skylight(s)
Local Schools
High School: Waccamaw High School
Middle School: Waccamaw Middle School
Elementary School: Waccamaw Elementary School
Listed By / Shown By
Listed By
Agency Name: Realty ONE Group DocksideSouth
Agency Phone: 843-357-4030
Shown By
Agent Name: Erika Bellamy
Agent Phone: (843) 877-1543
Agency Title: CENTURY 21 Thomas

Estimate Your Payment
Estimated Payment
$ 2,064.13 per month $1,824.96 Principal & Interest $0.00 Property Tax (data not provided by mls) $239.17 Homeowner's InsuranceChange Payment Information
Privacy Policy / DMCA Notice / ADA Accessibility


This site is hosted, designed and copyright
© 1994 - 2026 by
Delta Media Group, Inc. -- Patent Pending --
388 Linden Circle | MLS# 2610140
This single family home located at 388 Linden Circle, Pawleys Island, SC 29585 is currently listed for sale with an asking price of $820,000. This property was built in 1988 and has 4 bedrooms and 2 full and 1 partial baths with 3073 sq. ft. Linden Circle is located in the Litchfield Country Club subdivision. Search Litchfield Country Club real estate on etripp.century21thomas.com today.