Erika Bellamy

BEDS5
BATHS3 full 1 partial
SQUARE FEET2,566
MLS#2616608
STATUSActive
PROPERTY TYPEResidential - Single Family
SUBDIVISIONBella Vita
Property Description
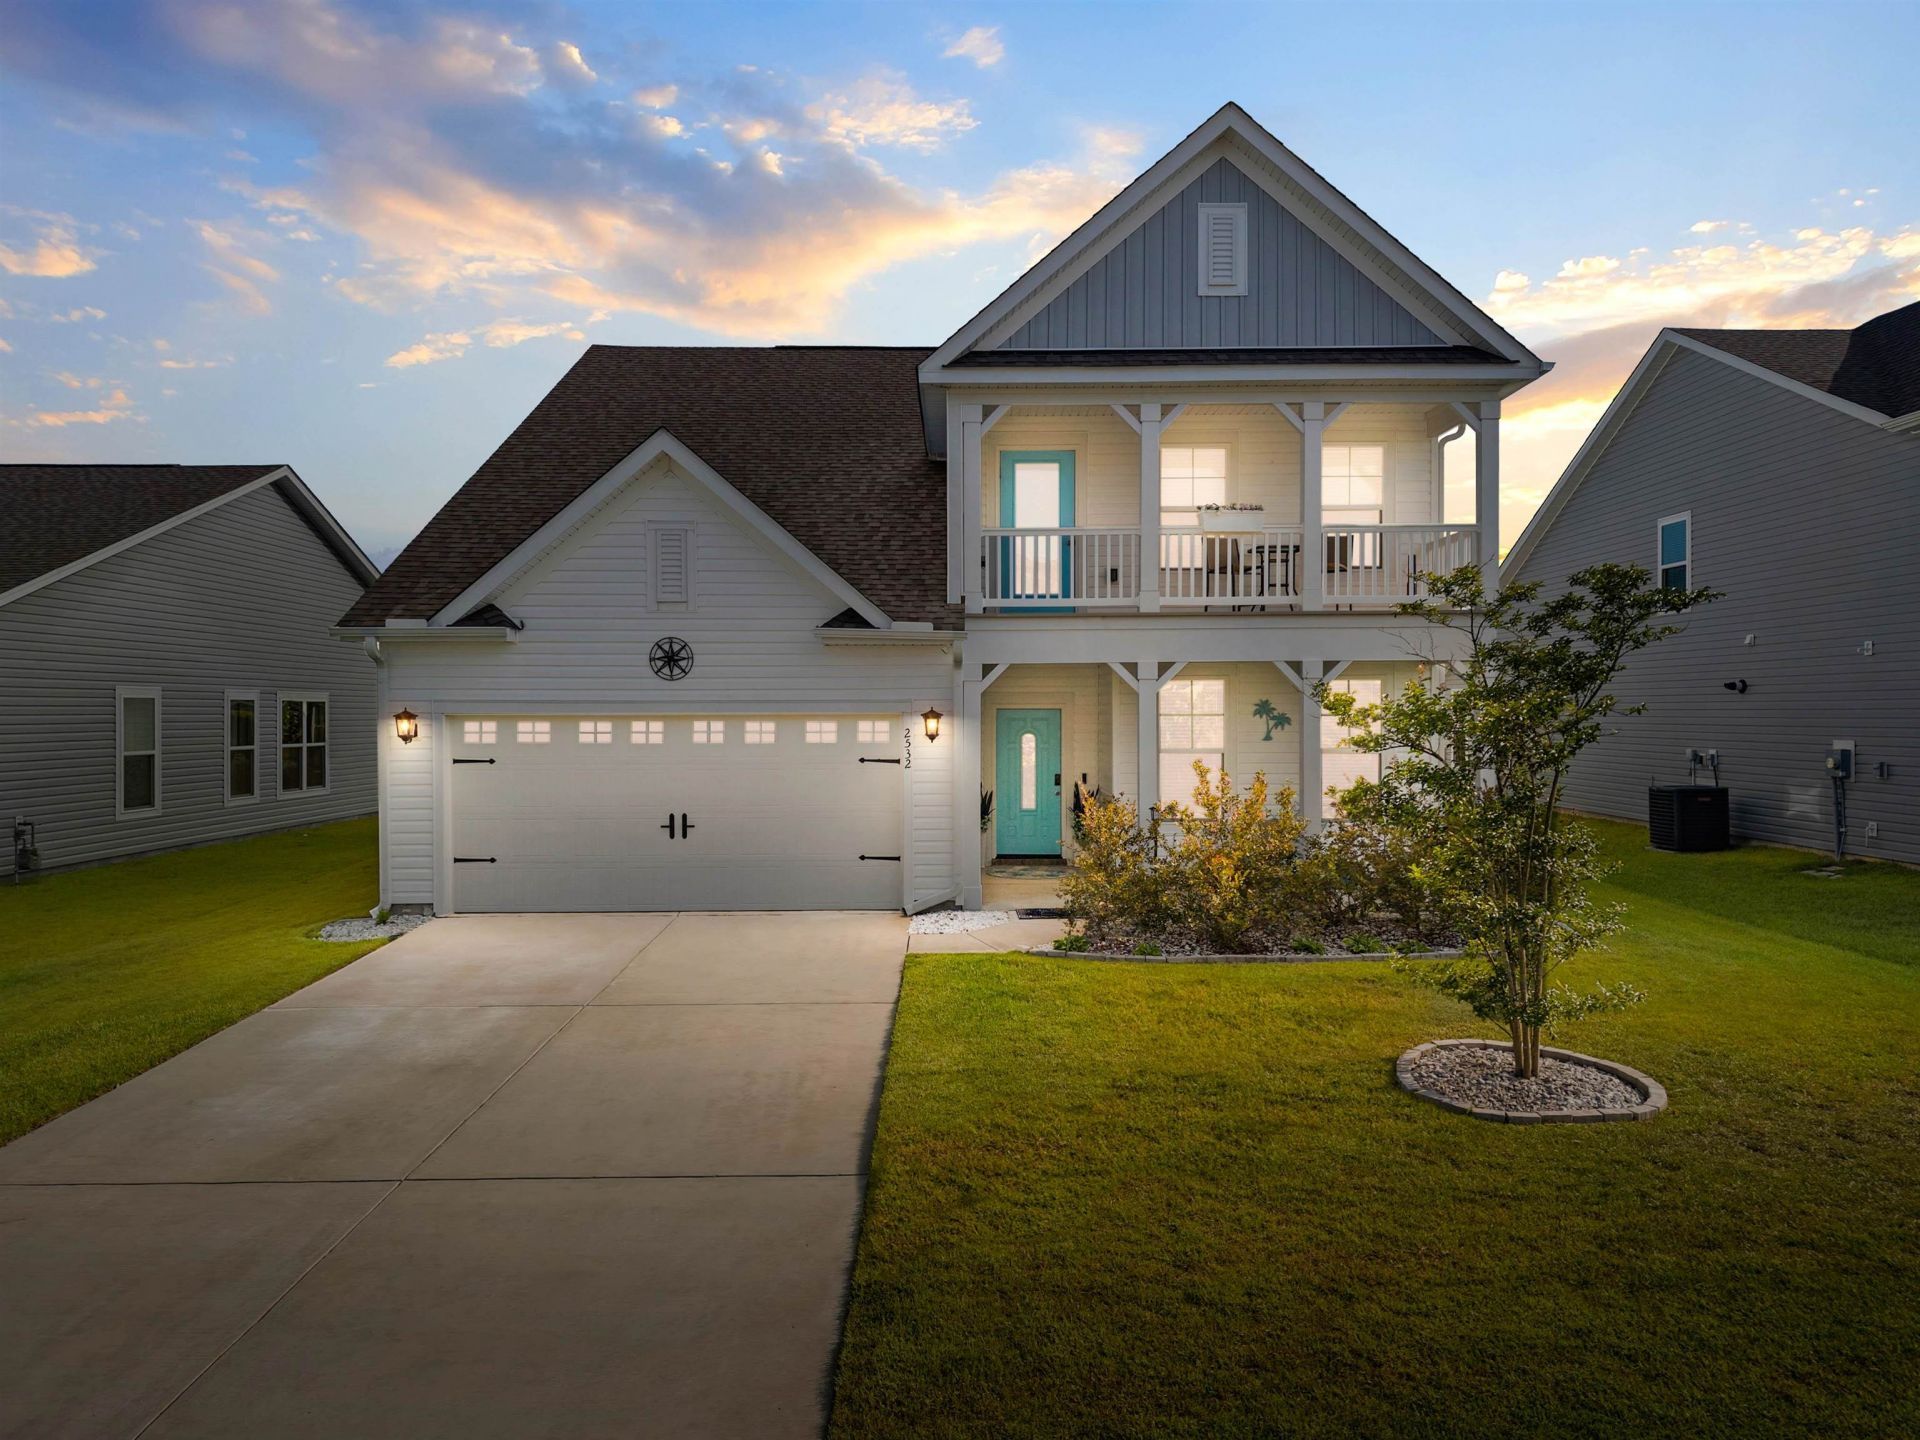
5-bedroom, 3.5-bath home in Bella Vita, Myrtle Beach, featuring quartz countertops, an upstairs loft, and access to a community pool and fitness center. Built in 2021, 2532 Brescia Street combines an open-concept layout, flexible living spaces, and energy-efficient construction. The main living area features 9-foot ceilings and abundant natural light, with a kitchen that opens directly to the dining and living spaces. Quartz countertops, Whirlpool stainless steel appliances, generous cabinetry, and a large island provide room for meal preparation, casual dining, and entertaining. Five bedrooms and 3.5 bathrooms offer flexibility for guest accommodations, a dedicated office, or hobbies. Upstairs, the spacious loft adds a second gathering area with options for a media room, workspace, or additional lounge. Outside, the backyard includes a full irrigation system for convenient lawn care. Built to ENERGY STAR® standards and located in Bella Vita's natural gas community, this home pairs modern construction with energy-conscious features. Bella Vita amenities include a clubhouse with a fitness center, game room, kitchenette, double-sided stone fireplace, and resort-style swimming pool. Community sidewalks connect the neighborhood's shared spaces. Enjoy convenient access to Myrtle Beach beaches, golf courses, shopping, dining, entertainment, medical facilities, and major highways. Looking for a move-in-ready 5-bedroom home in Myrtle Beach with an upstairs loft and community amenities? Put 2532 Brescia Street on your showing list. Schedule your private tour today.
Property Features
Property Type: Residential - Single Family
Cooling: Central Air
Garage: 2 car attached
Heating: Central
Home Style: Traditional
Lot Size: 0.17 Acres
Stories: 2.0
Year Built: 2021
Amenities
Dual Sinks
Separate Shower
Walk-In Closet(s)
Breakfast Bar
Entrance Foyer
Kitchen Island
Stainless Steel Appliances
Solid Surface Counters
Patio
Feature Descriptions
Appliances: Dishwasher, Disposal, Microwave, Range, Refrigerator, Dryer, Washer
Association Amenities: Clubhouse, Owner Allowed Motorcycle
Community Features: Clubhouse, Recreation Area, Long Term Rental Allowed, Pool
Days on Site: 130
Door Features: Insulated Doors
Exterior: Vinyl Siding
Flooring: Carpet, Other, Tile
HOA: Yes
HOA Fee: 110/ Monthly
Laundry: Washer Hookup
Lot: Outside City Limits, Rectangular, Rectangular Lot
Parcel#: 41810030033
Parking: Attached, Garage, Two Car Garage, Garage Door Opener
Parking Notes: Attached, Garage, Two Car Garage, Garage Door Opener
Patio/Porch: Front Porch, Patio
Pool: Community, Outdoor Pool
Security: Smoke Detector(s)
Swimming Pool: Yes
Utilities: Cable Available, Electricity Available, Natural Gas Available, Phone Available, Sewer Available, Underground Utilities, Water Available
Water: Public
Local Schools
High School: Carolina Forest High School
Middle School: Ocean Bay Middle School
Elementary School: Pine Island Elementary School
Listed By / Shown By
Listed By
Agency Name: Welcome Home Realty
Agency Contact: Cell: 603-205-3273
Shown By
Agent Name: Erika Bellamy
Agent Phone: (843) 877-1543
Agency Title: CENTURY 21 Thomas

Estimate Your Payment
Estimated Payment
$ 1,198.71 per month $1,059.81 Principal & Interest $0.00 Property Tax (data not provided by mls) $138.89 Homeowner's InsuranceChange Payment Information
Privacy Policy / DMCA Notice / ADA Accessibility


This site is hosted, designed and copyright
© 1994 - 2026 by
Delta Media Group, Inc. -- Patent Pending --
2532 Brescia St. | MLS# 2616608
This single family home located at 2532 Brescia St., Myrtle Beach, SC 29579 is currently listed for sale with an asking price of $476,200. This property was built in 2021 and has 5 bedrooms and 3 full and 1 partial baths with 2566 sq. ft. Brescia St. is located in the Bella Vita subdivision. Search Bella Vita real estate on etripp.century21thomas.com today.