Erika Bellamy

BEDS3
BATHS2 full
SQUARE FEET1,493
MLS#2608802
STATUSActive
PROPERTY TYPEResidential - Townhouse
SUBDIVISIONPalm Lakes Garden Homes
Property Description
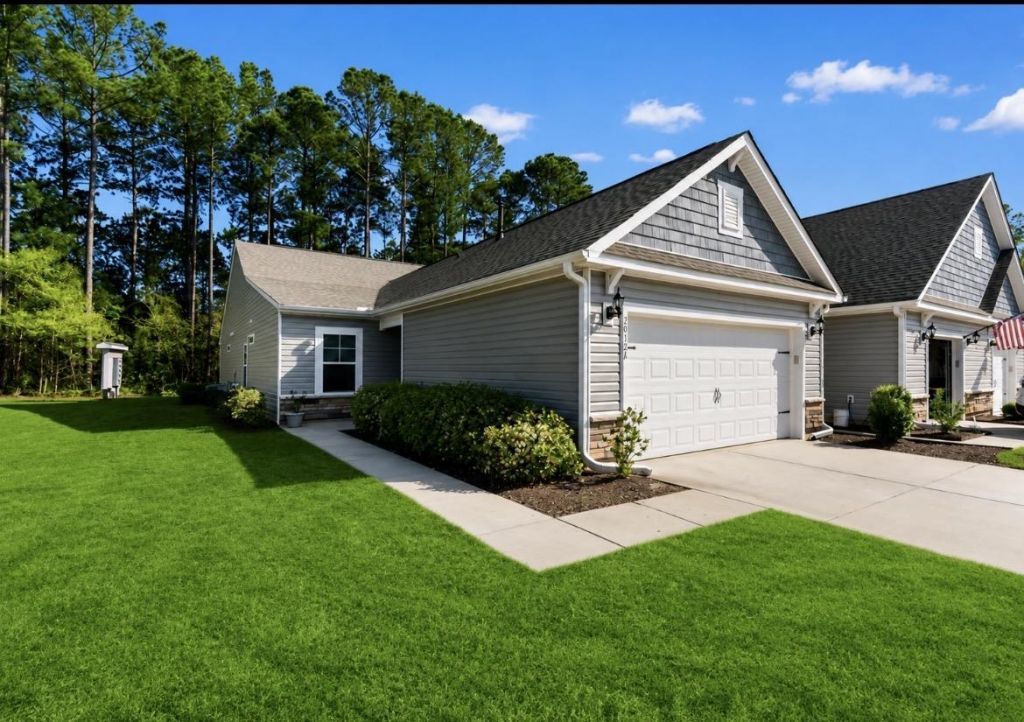
You can be in and celebrate the holidays by the beach!! The Regatta, parades, and so much more all within minutes of this ranch style & low maintenance home! Looking for the ease of ranch style living without the upkeep of a traditional yard? Welcome to 2012 Willow Run #A in Palm Lakes Garden Homes, Little River, SC. Built in 2021, this inviting end unit townhome offers 3 bedrooms, 2 bathrooms and 1493 sqft of thoughtfully designed living space. The open floor plan features a spacious kitchen with SS appliances, an oversized island with seating and a generous walk-in pantry. A split bedroom layout provides added privacy, while tray ceilings, luxury vinyl plank flooring and a stylish barn door adds character. Need a little extra space to unwind? Enjoy your morning coffee in the all season room or head out to the concrete patio for grilling and outdoor relaxation. The attached 2 car garage and convenient mudroom with laundry and storage make every day living easier. Love having low to no maintainence? The monthly HOA includes landscaping, trash, building insurance, internet, pool access and recreational facilities. Just off Rt 57, with convenient access to Rt 90 and 31, you're within reach of North Myrtle Beach, shopping, dining, golf and the beaches!! If you're looking for a newer, ranch style home with room to relax and more time to enjoy the coastal lifestyle, put this one on your list!
Property Features
Property Type: Residential - Townhouse
Cooling: Central Air
Heating: Central, Gas
Home Style: One Story
Stories: 1.0
Year Built: 2021
Amenities
Tray Ceiling(s)
Ceiling Fan(s)
Dual Sinks
Main Level Primary
Split Bedrooms
Separate Shower
Vanity
Walk-In Closet(s)
Bedroom on Main Level
Kitchen Island
Stainless Steel Appliances
Solid Surface Counters
Patio
Feature Descriptions
Appliances: Dishwasher, Disposal, Microwave, Range, Refrigerator, Dryer, Washer
Association Amenities: Clubhouse, Owner Allowed Motorcycle, Pet Restrictions, Maintenance Grounds
Community Features: Clubhouse, Recreation Area, Long Term Rental Allowed, Pool
Days on Site: 218
Door Features: Insulated Doors
Exterior: Vinyl Siding
Flooring: Carpet, Luxury Vinyl, Luxury VinylPlank
HOA: Yes
HOA Fee: 597/ Monthly
Parcel#: 31412010011
Parking: Two Spaces, Garage Door Opener
Parking Notes: Two Spaces, Garage Door Opener
Patio/Porch: Patio, Porch, Screened
Pets Allowed: Owner Only, Yes
Pool: Community, Outdoor Pool
Security: Smoke Detector(s)
Swimming Pool: Yes
Utilities: Cable Available, Electricity Available, Natural Gas Available, Sewer Available, Water Available
Water: Public
Room Sizes
Living Room: 15.9x16.6
Kitchen: 17x13.8
Dining Room: 13.8x11.10
Bedroom 2: 10.6 x 10.4
Primary Bedroom: 14.8 x 13 Level - First
Bedroom 1: 12.10 x 10.8
Local Schools
High School: North Myrtle Beach High School
Middle School: North Myrtle Beach Middle School
Elementary School: Riverside Elementary
Listed By / Shown By
Listed By
Agency Name: REMAX Southern Shores NMB
Agency Contact: Cell: 614-530-1480
Shown By
Agent Name: Erika Bellamy
Agent Phone: (843) 877-1543
Agency Title: CENTURY 21 Thomas

Estimate Your Payment
Estimated Payment
$ 742.33 per month $656.32 Principal & Interest $0.00 Property Tax (data not provided by mls) $86.01 Homeowner's InsuranceChange Payment Information
Privacy Policy / DMCA Notice / ADA Accessibility


This site is hosted, designed and copyright
© 1994 - 2026 by
Delta Media Group, Inc. -- Patent Pending --
2012 Willow Run Dr., Unit A | MLS# 2608802
This townhouse located at 2012 Willow Run Dr., Unit A, Little River, SC 29566 is currently listed for sale with an asking price of $294,900. This property was built in 2021 and has 3 bedrooms and 2 full baths with 1493 sq. ft. Willow Run Dr., Unit A is located in the Palm Lakes Garden Homes subdivision. Search Palm Lakes Garden Homes real estate on etripp.century21thomas.com today.