Erika Bellamy

BEDS3
BATHS2 full
SQUARE FEET2,385
MLS#100614570
STATUSActive
PROPERTY TYPEResidential - Single Family
Property Description
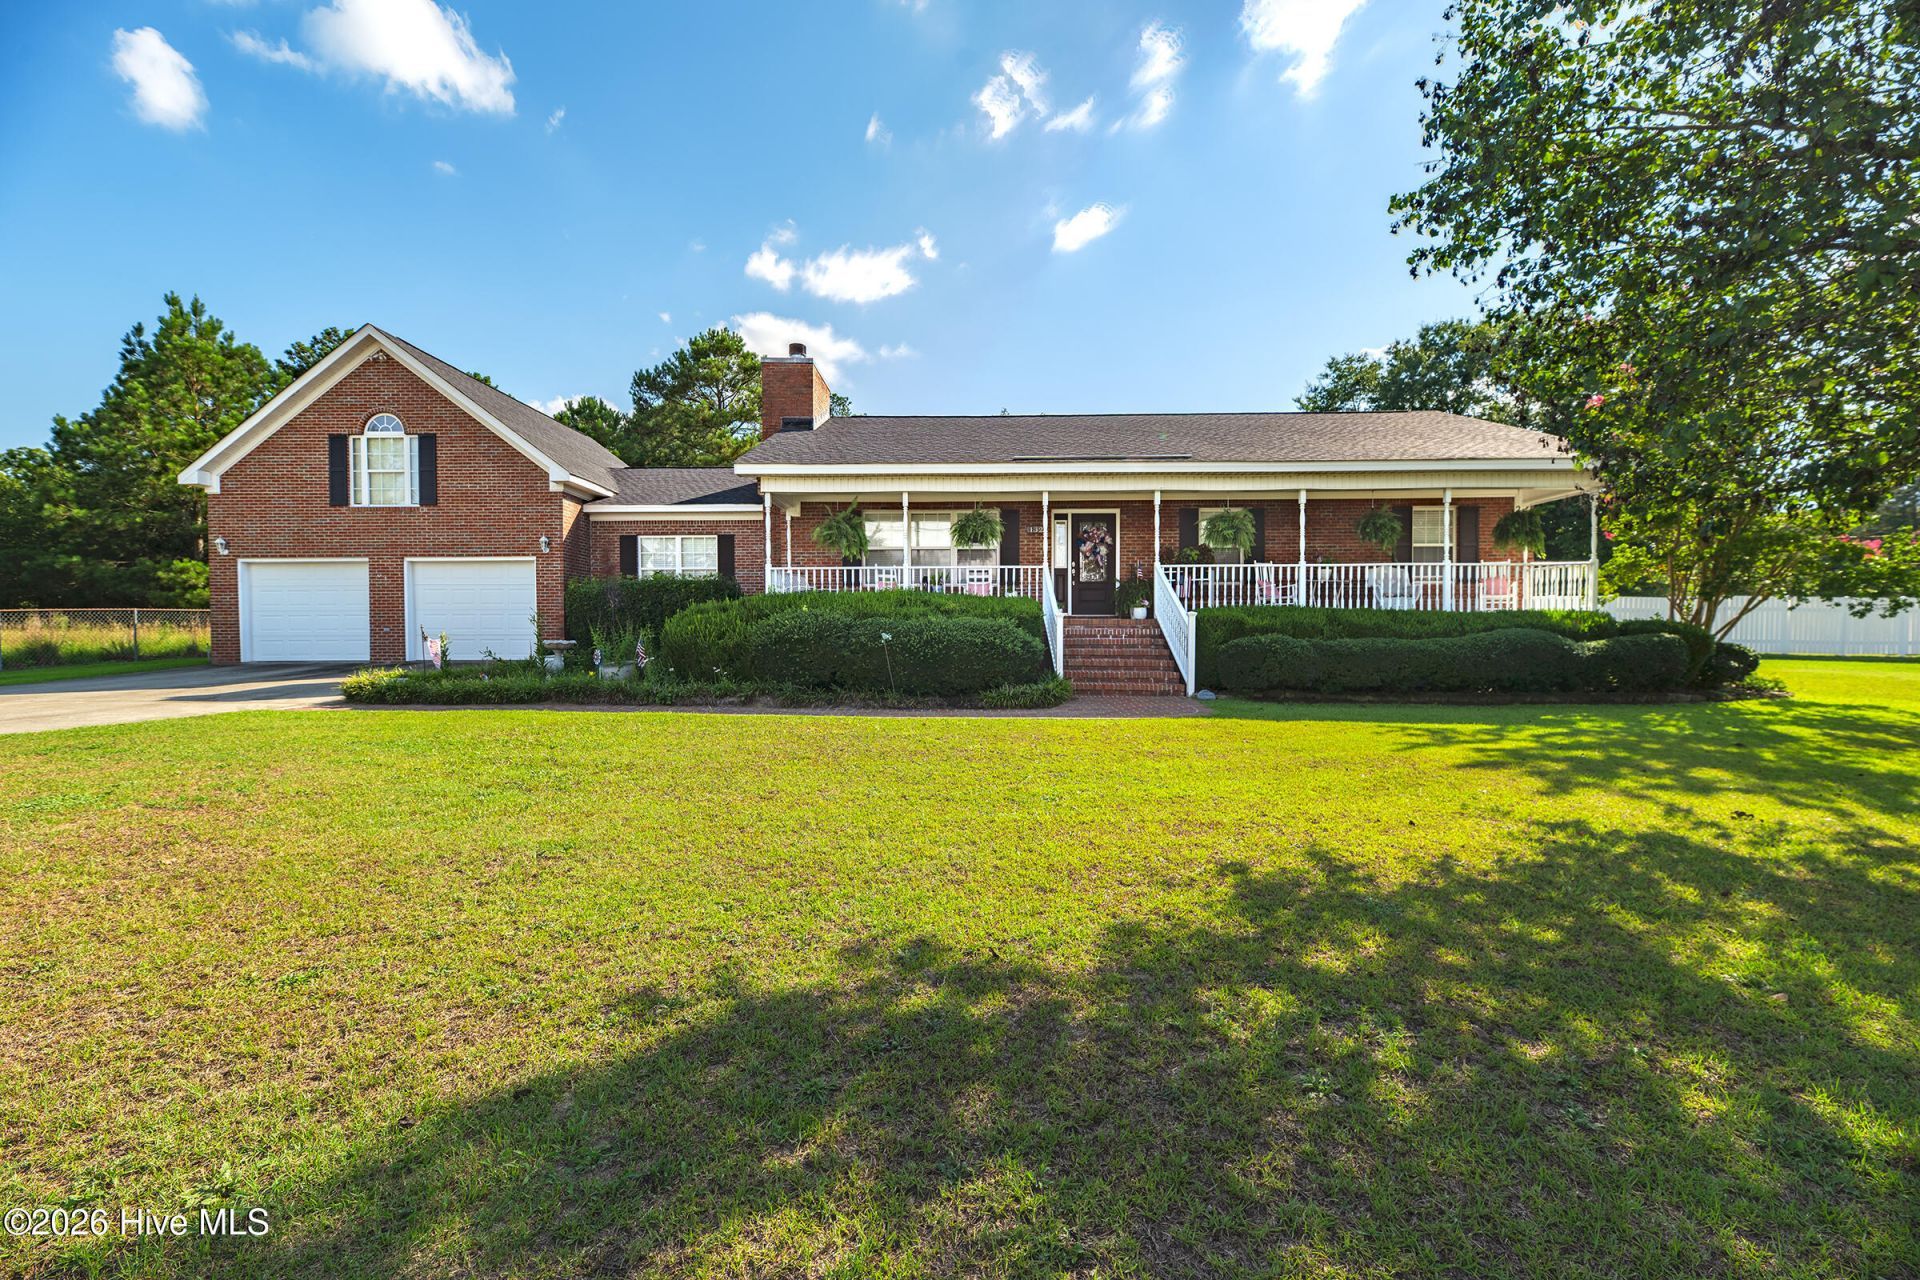
Welcome Home! Beautifully Maintained Home with Space, Charm & Exceptional FeaturesWelcome to this beautiful, well-maintained home, where warmth, comfort, and thoughtful upgrades come together to create a truly inviting place to call home! From the moment you arrive, the welcoming covered front porch sets the tone for the charm and character found throughout this wonderful property. Step inside to discover beautiful hardwood floors flowing throughout the main living areas, creating a warm and timeless appeal. The inviting living room features a cozy fireplace, making it the perfect place to relax and gather with family and friends. The formal dining room offers an elegant setting for holiday celebrations and special occasions, while the upgraded kitchen is sure to impress with granite countertops, a full appliance package, a convenient lighted pantry, and plenty of workspace. Just off the kitchen, the sunroom provides a wonderful additional space that can serve as a cozy sitting room, breakfast area, or peaceful spot to enjoy your morning coffee. An ample laundry room adds even more everyday convenience. The main level features a spacious primary bedroom suite, along with two additional guest bedrooms and a full guest bathroom. The primary suite offers two closets and a beautifully upgraded private bathroom featuring a custom-tiled walk-in shower, solid-surface sink, ceramic tile flooring, a full-length mirror and lighted toiletry cabinet that adds a special touch of convenience and style. One of the guest bedrooms has been thoughtfully converted into a library, complete with shelving that can easily be removed if a traditional bedroom is preferred. The shelving is attached to the ceiling and can be detached to restore the room to its original purpose. Adding even more versatility and living space, the sellers completed a seamless room addition in 2006. This wonderful addition includes a main-level den, convenient interior access to the attached two-car garage, and an interior staircase leading to a spacious bonus room above the garage. Whether you envision a media room, home office, hobby space, playroom, or additional gathering area, this bonus space offers endless possibilities to fit your needs. Outdoor living is equally inviting! Step out onto the back deck and discover a large, fenced backyard designed for enjoying time outdoors. Multiple entertaining and relaxation areas include a covered cooking patio, a covered sitting area, and an additional open patio, providing plenty of room for grilling, entertaining guests, or simply unwinding at the end of the day. The white storage shed will remain with the property, while the blue shed will be removed by the sellers. With its welcoming character, beautiful hardwood floors, upgraded kitchen and primary bath, flexible living spaces, attached two-car garage, and wonderful outdoor amenities, this home offers a special combination of comfort, functionality, and charm. Come see all the space, features,
Property Features
Property Type: Residential - Single Family
Cooling: Central Air, Ceiling Fan(s)
Garage: 2 car attached
Heating: Fireplace(s), Electric, Heat Pump
Lot Size: 1.54 Acres
Roof Type: Architectural Shingle
Stories: 1.0
Year Built: 1997
Amenities
Master Downstairs
High Ceilings
Solid Surface
Bookcases
Kitchen Island
Ceiling Fan(s)
Pantry
Walk-in Shower
Blinds/Shades
Irrigation System
Storm Doors
Feature Descriptions
Appliances: Dryer, Dishwasher, Electric Range
Days on Site: 3
Door Features: Storm Door(s)
Exterior: Brick Veneer, Wood Frame
Fencimg: Back Yard
Flooring: Hardwood
Laundry: Dryer Hookup, Washer Hookup, Laundry Room
Lot: Level, Cleared, Irregular Lot, Landscaped
Lot Dimensions: 150X263X62X112X473
Parcel#: 0511718005
Parking: Garage Faces Front, Concrete
Parking Notes: Garage Faces Front, Concrete
Patio/Porch: Deck, Patio, See Remarks, Front Porch
Security: Smoke Detector(s)
Sewer: Septic Tank
Special View Info: None
Utilities: Water Connected, Fiber Optic, High Speed Internet
Water: County Water
Window: Thermal Windows
Room Sizes
Living Room: 24.8 X 15.11 Level - First
Bonus Room: 27.2 X 18.2 Level - Upper
Primary Bedroom: 16.9 X 10.4 Level - First
Dining Room: 13.3 X 9 Level - First
Bedroom 2: 11.1 X 10.1 Level - First
Den: 23.3 X 15.8 Level - First
Kitchen: 12.1 X 13.3 Level - First
Breakfast Nook: 11 X 9.7 Level - First
Bedroom 1: 11.1 X 10.1 Level - First
Local Schools
High School: Midland Valley
Middle School: LBC
Elementary School: Jefferson
Listed By / Shown By
Listed By
Agency Name: ERA Wilder Realty
Agency Phone: 803-765-0211
Shown By
Agent Name: Erika Bellamy
Agent Phone: (843) 877-1543
Agency Title: CENTURY 21 Thomas

Estimate Your Payment
Estimated Payment
$ 943.96 per month $834.59 Principal & Interest $0.00 Property Tax (data not provided by mls) $109.38 Homeowner's InsuranceChange Payment Information
MLS Licensed Data - Copyright 2018 NCRMLS. All rights reserved. North Carolina Regional Multiple Listing Service, (NCRMLS), provides content displayed here (“provided content”) on an “as is” basis and makes no representations or warranties regarding the provided content, including, but not limited to those of non-infringement, timeliness, accuracy, or completeness. Individuals and companies using information presented are responsible for verification and validation of information they utilize and present to their customers and clients. NCRMLS will not be liable for any damage or loss resulting from use of the provided content or the products available through Portals, IDX, VOW, and/or Syndication. Recipients of this information shall not resell, redistribute, reproduce, modify, or otherwise copy any portion thereof without the expressed written consent of NCRMLS.
Privacy Policy / DMCA Notice / ADA Accessibility


This site is hosted, designed and copyright
© 1994 - 2026 by
Delta Media Group, Inc. -- Patent Pending --
132 Jerry Road | MLS# 100614570
This single family home located at 132 Jerry Road, Warrenville, SC 29851 is currently listed for sale with an asking price of $375,000. This property was built in 1997 and has 3 bedrooms and 2 full baths with 2385 sq. ft. Search Warrenville real estate on etripp.century21thomas.com today.