Erika Bellamy

BEDS3
BATHS2 full
SQUARE FEET1,512
MLS#2627040
STATUSActive
PROPERTY TYPEResidential - Mobile Home
SUBDIVISIONWeslin Creek
Property Description
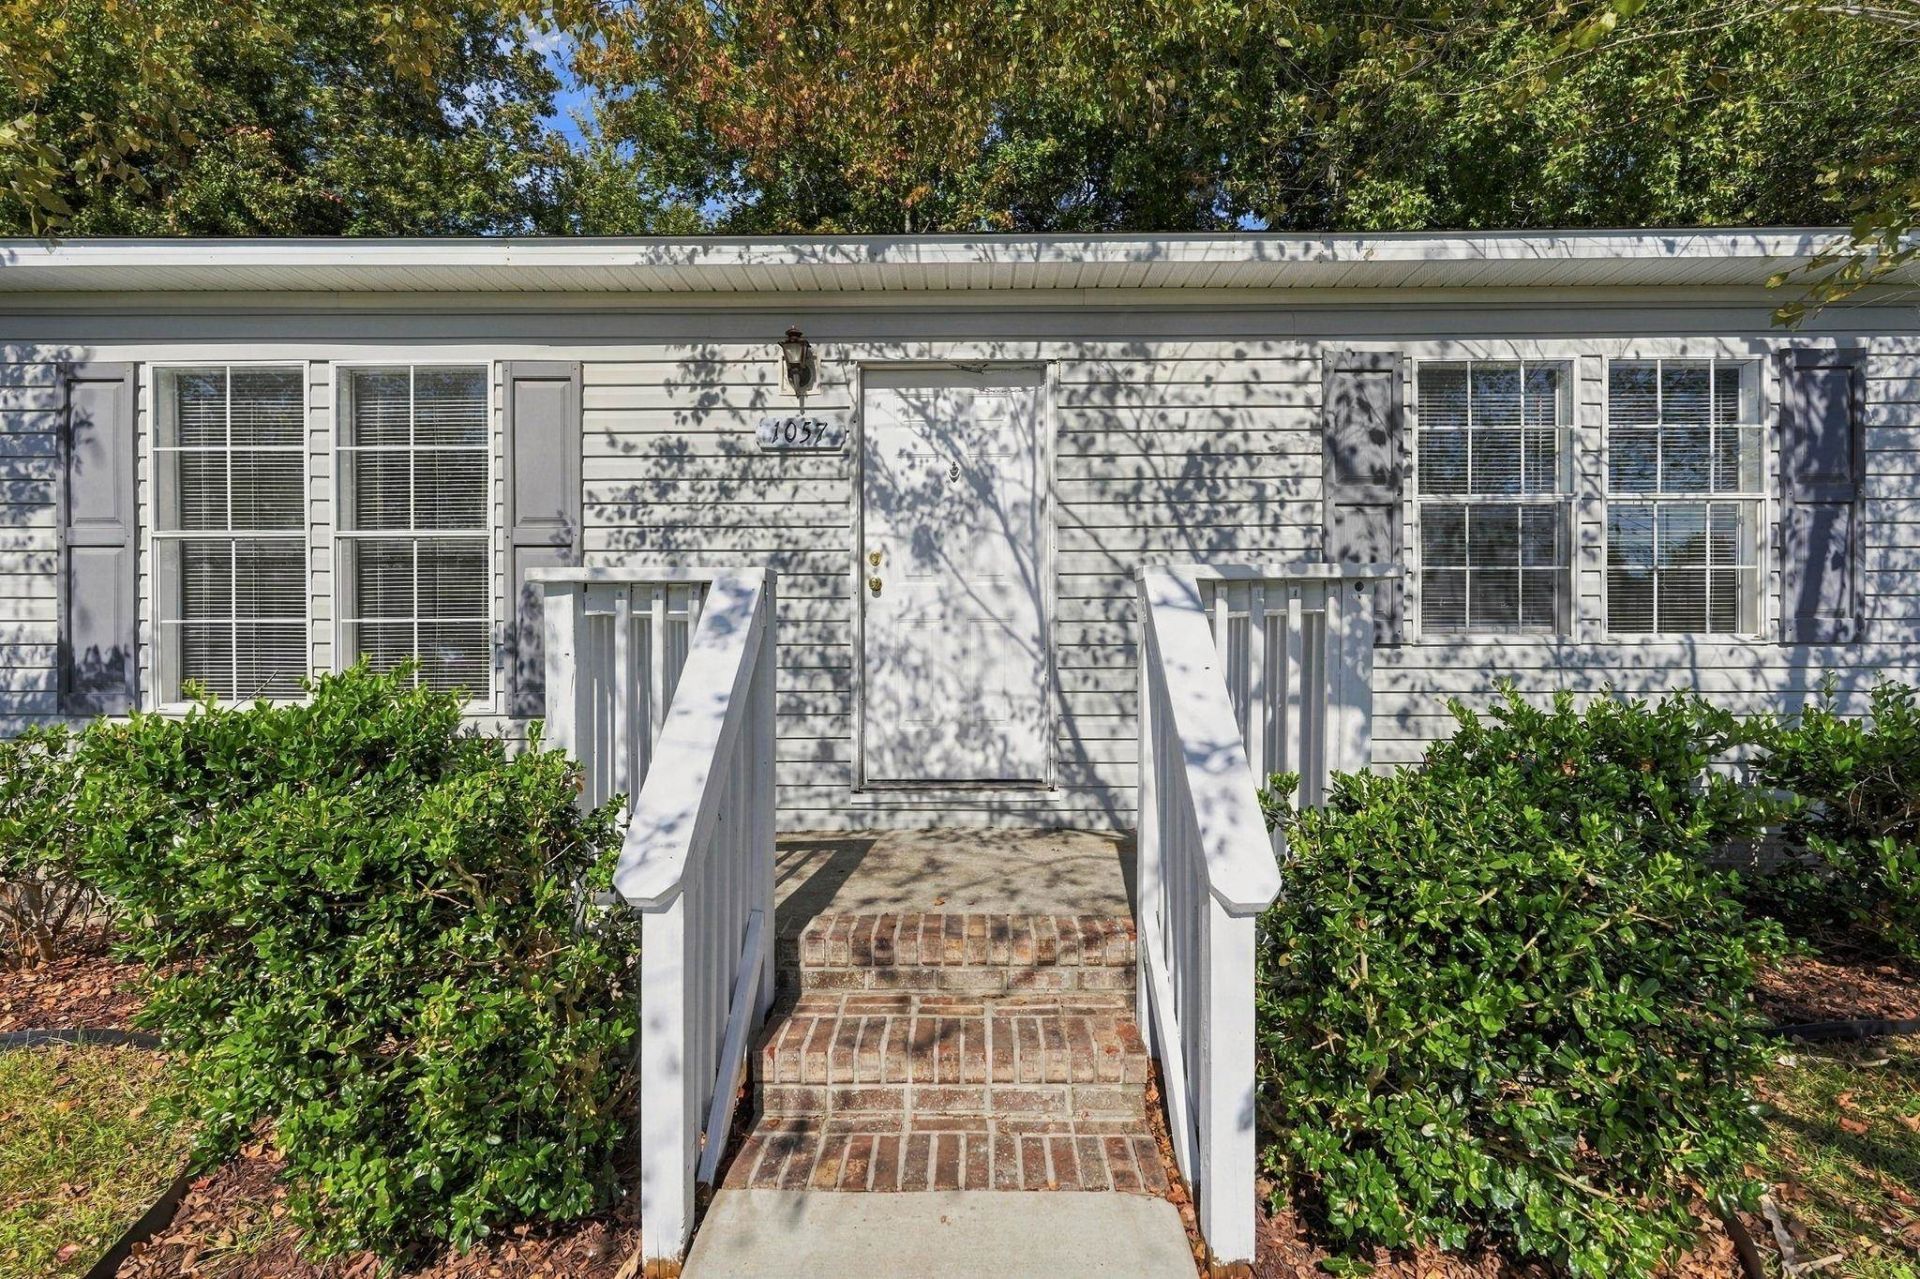
Discover the charm of this lovely 3-bedroom, 2-bathroom home located in the desirable Weslin Creek community! Featuring a spacious open floor plan and a split-bedroom layout, this home offers a comfortable and inviting atmosphere. LVP flooring flows throughout the main living area, kitchen, and laundry room, while upper and lower crown molding throughout adds an elegant finishing touch. The generously sized primary bedroom boasts a large ensuite bathroom complete with a relaxing garden tub and separate shower. The kitchen features an oven less than one year old, and the washer and dryer were replaced in 2019. Step outside to enjoy the large fenced-in backyard, offering plenty of space for outdoor entertaining, gardening, or simply relaxing. Weslin Creek also offers convenient parking for RVs and boats, making it a fantastic option for those who enjoy coastal adventures. Located just minutes from the beautiful Surfside Beaches and close to shopping, dining, and everyday conveniences, this home is the perfect opportunity to enjoy the laid-back coastal lifestyle of the Grand Strand!
Property Features
Property Type: Residential - Mobile Home
Basement: Crawl Space
Cooling: Central Air
Fenced: Yes
Heating: Central, Electric
Home Style: Mobile Home
Lot Size: 0.17 Acres
Stories: 1.0
Year Built: 2005
Amenities
Dual Sinks
Garden Tub/Roman Tub
Main Level Primary
Split Bedrooms
Separate Shower
Vanity
Walk-In Closet(s)
Bedroom on Main Level
Kitchen Island
Solid Surface Counters
Fence
Patio
Storage
Feature Descriptions
Appliances: Dishwasher, Disposal, Microwave, Range, Refrigerator, Dryer, Washer
Association Amenities: Pet Restrictions
Community Features: Long Term Rental Allowed
Days on Site: 1
Flooring: Carpet, Luxury Vinyl, Luxury VinylPlank, Tile
HOA: Yes
HOA Fee: 20/ Monthly
Laundry: Washer Hookup
Lot: Outside City Limits, Other
Parcel#: 45705010002
Parking: Driveway
Parking Notes: Driveway
Patio/Porch: Patio
Pets Allowed: Owner Only, Yes
Utilities: Cable Available, Electricity Available, Phone Available, Sewer Available, Underground Utilities, Water Available
Water: Public
Local Schools
High School: Saint James High School
Middle School: Saint James Middle School
Elementary School: Burgess Elementary School
Listed By / Shown By
Listed By
Agency Name: NorthGroup Real Estate LLC
Agency Contact: Cell: 619-772-5740
Shown By
Agent Name: Erika Bellamy
Agent Phone: (843) 877-1543
Agency Title: CENTURY 21 Thomas

Estimate Your Payment
Estimated Payment
$ 513.26 per month $453.79 Principal & Interest $0.00 Property Tax (data not provided by mls) $59.47 Homeowner's InsuranceChange Payment Information
Privacy Policy / DMCA Notice / ADA Accessibility


This site is hosted, designed and copyright
© 1994 - 2026 by
Delta Media Group, Inc. -- Patent Pending --
1057 Weslin Creek Dr. | MLS# 2627040
This single family home located at 1057 Weslin Creek Dr. , Myrtle Beach, SC 29588 is currently listed for sale with an asking price of $203,900. This property was built in 2005 and has 3 bedrooms and 2 full baths with 1512 sq. ft. Weslin Creek Dr. is located in the Weslin Creek subdivision. Search Weslin Creek real estate on etripp.century21thomas.com today.